
Tub-to-Shower Conversion in Pasco, WA
Replace an unused tub with a shower space that actually works for your household.
Many Pasco homeowners have a bathtub they rarely use, taking up valuable bathroom space. A tub-to-shower conversion replaces it with a fully functional, modern shower, improving daily comfort, safety, and the bathroom's overall look. Pasco Kitchen & Bath Co. helps homeowners explore their conversion options and request a free estimate from an independent remodeling professional.
Does Any of This Sound Familiar?
If your bathtub is more of an obstacle than an amenity, you're not alone. These are some of the most common reasons Pasco homeowners consider a tub-to-shower conversion.
A Tub You Never Use
A bathtub that goes unused week after week wastes valuable bathroom space that could be working harder for your household.
Hard to Step In and Out
High tub walls make entry and exit awkward, especially for older adults, anyone with mobility concerns, or young children bathing alone.
Slippery and Difficult to Clean
Curved tub surfaces are notoriously hard to scrub, and a wet tub floor creates real slip hazards during every bath or shower.
Limited Shower Space
Showering over a tub means a cramped, narrow curtain rod and poor water coverage far less comfortable than a purpose-built shower.
Outdated Appearance
Older tub surrounds, plastic curtains, and discolored fixtures can make an otherwise decent bathroom look tired and dated.
Wasted Square Footage
A tub that nobody uses occupies three to five square feet of floor space that a functional shower, storage niche, or open layout could reclaim.
Conversion Options for Every Bathroom
Tub-to-shower conversions aren't one-size-fits-all. The right approach depends on the bathroom's existing layout, the household's needs, and the look the homeowner wants to achieve.
Walk-In Shower
Barrier-Free Shower
Tiled Shower
Prefabricated Unit
Enclosure Styles
Walk-In Shower
A walk-in shower uses the full footprint of the former tub alcove to create an open, spacious shower with a low threshold or no curb at all. This is the most popular conversion choice because it maximizes usable space and can be finished with virtually any tile, fixture, or glass configuration. The result is a shower that feels significantly larger and more functional than the tub it replaced, and one that works well for nearly every household.
Barrier-Free (Curbless) Shower
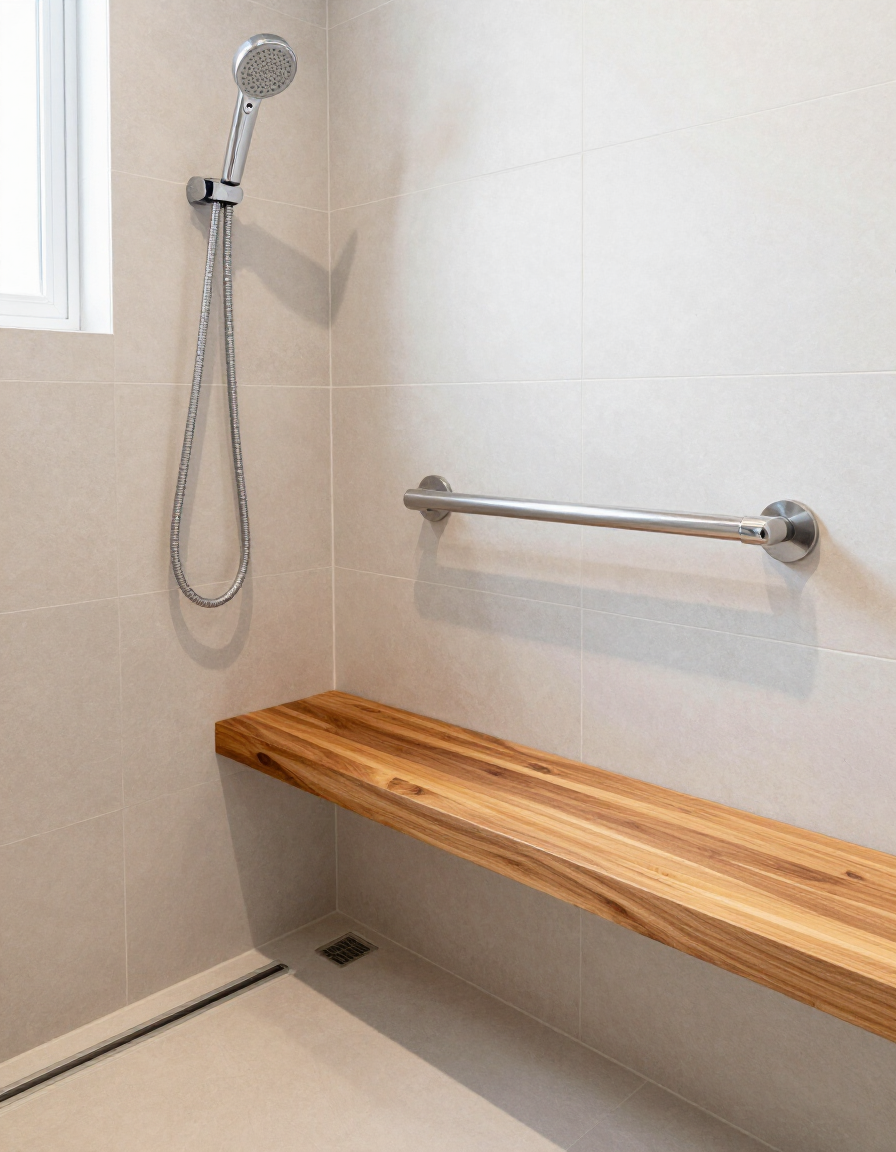
A barrier-free shower has a completely flat floor with no curb or lip to step over, making it one of the safest and most accessible shower designs available. The floor is sloped toward a linear or center drain, and the entry is wide enough to accommodate a shower bench or mobility aid. This design works beautifully in a range of aesthetics and is increasingly popular with homeowners who want a bathroom that ages well with them.
Tiled Shower
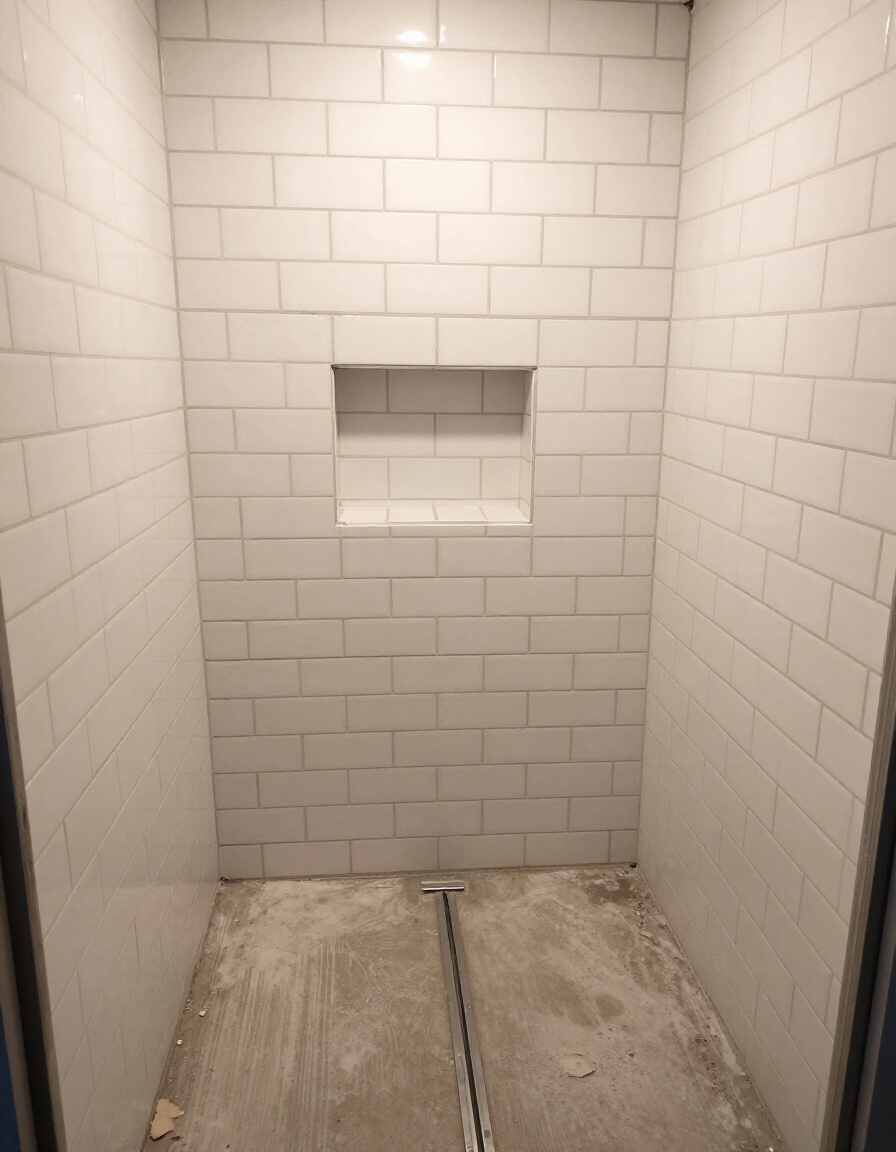
Fully tiled shower walls, floor, and pan allow complete control over color, texture, pattern, and grout. Homeowners can choose from ceramic, porcelain, natural stone, or large-format tiles to create a custom look that fits the bathroom's style. The tile selection shapes everything from the maintenance routine to the overall feel of the space, so it's worth taking time to explore the options before committing.
Prefabricated Shower Unit
A prefabricated or "prefab" shower unit is a factory-made enclosure that drops into the existing tub opening. It typically installs faster and at a lower cost than a fully tiled shower, and modern prefab units come in a wide range of sizes and finishes. For homeowners focused on function and value rather than a fully custom aesthetic, a prefab unit is a practical and durable choice.
Enclosure Styles
The shower enclosure the walls, door, or panel that contains the shower can take many forms: frameless glass panels for a modern open feel, semi-framed glass doors for a more traditional look, or a simple shower curtain rod for a budget-friendly option. The choice affects both aesthetics and ease of cleaning. Frameless glass tends to feel the most spacious and is the easiest to keep streak-free, while framed options offer more structural variety at a range of price points.
Design & Materials
Choosing the Right Materials for Your New Shower
The materials selected for a tub-to-shower conversion shape both how the finished shower looks and how easy it is to live with day to day. Getting the right combination of tile, pan, and fixtures makes all the difference between a shower you love and one you merely tolerate.
Tile Selection
Ceramic tile is affordable and comes in an enormous range of colors and patterns, while porcelain is denser, less porous, and better suited to wet environments. Natural stone adds warmth and texture but requires sealing and more careful maintenance. On floors, smaller mosaic tiles or textured large-format tiles provide better grip than polished surfaces. Grout color matters too darker grout hides buildup but can feel heavy, while lighter grout keeps things airy and requires consistent cleaning.
Shower Pan and Liner Options
A traditional mortar-bed pan is built on-site, fully customizable, and can accommodate any drain location or floor tile. Prefabricated acrylic or fiberglass pans install faster and cost less upfront, though they limit tile options. Modern tile-ready foam shower pans offer a middle path quick to install, fully tiltable for drainage, and able to accept any tile finish, making them a popular choice for tiled walk-in conversions.
Glass Enclosures and Fixtures
Frameless glass enclosures deliver a clean, contemporary look and are easier to wipe down since there are no metal channels to collect soap scum. Semi-framed doors offer more style variety and are typically less expensive. For fixtures, brushed nickel is forgiving of water spots, matte black makes a strong design statement, and chrome remains a timeless and easy-to-clean option. A recessed niche or built-in shelf eliminates the need for a shower caddy and keeps the space looking intentional and organized.
Comfort & Accessibility
A Safer, More Comfortable Daily Routine
One of the most practical reasons homeowners choose a tub-to-shower conversion is the improvement in daily usability. A well-designed shower is simply easier and safer to use than a tub for most adults and the right features make that difference even more pronounced.
Curbless and Low-Threshold Entries
Eliminating the tub wall means no more stepping over a high ledge especially important for older adults, anyone recovering from an injury, or households with diverse mobility needs. A curbless entry also makes cleaning the shower floor significantly easier, since there's no lip for water or debris to collect behind.
Built-In Seating
A built-in bench or fold-down seat adds comfort and stability, useful for anyone who wants to sit while showering, shaving, or assisting a family member. A well-placed bench also makes the shower feel more intentional and finished.
Grab Bars and Safety Hardware
Grab bars placed on entry walls and side walls provide reliable support exactly where it's needed most. When incorporated into the tile design from the start, they look intentional rather than a retrofitted safety feature that doesn't compromise the shower's aesthetic.
Hand-Held and Adjustable Showerheads
A hand-held showerhead on a sliding bar accommodates users of different heights and makes rinsing easier, whether you're washing a child, a pet, or just prefer more control over water direction. It's a simple upgrade with a meaningful daily impact.
What Affects the Cost and Timeline of a Conversion?
Conversion costs vary considerably based on several project-specific factors, and the best way to understand what a project might cost is to describe the space and goals in an estimate request. Requesting an estimate is free and carries no obligation, so there's no risk in getting started. We never invent dollar amounts or guaranteed timelines, because honest guidance matters more than a number that won't hold.
Existing Plumbing Configuration
Whether the drain, water supply lines, and vent stack can stay in place or need to be relocated significantly affects both cost and complexity. Moving plumbing adds labor time and may require opening walls or flooring.
Tile Selection and Layout
Basic ceramic tile installed in a running-bond pattern costs less than large-format natural stone with a custom herringbone or diagonal layout. Intricate patterns also take longer to set and grout correctly.
Enclosure Type
A prefabricated shower unit installs more quickly than a custom frameless glass enclosure. Frameless glass requires precise measurements, custom-cut panels, and more installation time.
Accessibility Features
Adding a built-in bench, niche, grab bars, or a barrier-free floor pan involves additional labor and materials compared to a standard shower installation.
Bathroom Size and Layout
The available footprint after the tub is removed determines how much new tile, backer board, and finishing material is needed. Larger shower footprints mean more material and labor.
Provider Scheduling
Independent remodeling providers have their own schedules and capacity. Project timelines depend on the provider's current workload, material lead times, and the complexity of the work involved.
How to Request Your Free Conversion Estimate
Requesting an estimate is straightforward and takes just a few minutes. Pasco Kitchen & Bath Co. reviews the request and may connect you with an independent remodeling professional who can follow up.
01
Describe Your Project
Use the form on this page or the Contact page to share basic details about your bathroom, the tub you want to replace, and any preferences you have for the new shower design.
02
We Review Your Request
Your submission is reviewed to understand the project scope the space, conversion type, features, and timeline that fit your needs.
03
Connect With a Professional
If your project is a good fit, your request may be shared with an independent remodeling professional in your area who can evaluate the scope and follow up with you directly.
04
Receive and Evaluate Your Estimate
The professional will reach out to discuss the project further and provide an estimate. You're under no obligation to move forward the estimate is yours to review at your own pace.
Submitting a request does not guarantee availability, pricing, or acceptance of the project.
Serving Pasco and the Tri-Cities
We accept estimate requests for tub-to-shower conversions from homeowners in Pasco, Kennewick, Richland, West Richland, and surrounding Tri-Cities communities. Pasco is our primary geographic focus, but we welcome requests from throughout the region. Pasco Kitchen & Bath Co. connects homeowners across these communities with independent remodeling professionals who can evaluate each project and follow up directly. If you're unsure whether your area is covered, go ahead and submit we'll let you know.
Common Questions About Tub-to-Shower Conversions
Read through these answers before submitting an estimate request — they cover the questions homeowners ask most often.
Will removing my only bathtub affect my home's resale value?
This is a common concern, and the honest answer depends on the home and local buyer preferences. In many cases — especially when the home has more than one bathroom — converting an unused tub to a walk-in shower can make the space more attractive to buyers. If the home has only one bathroom, keeping a tub option may be worth discussing with a real estate professional before committing. The right conversion design can still make a single-bathroom home feel updated and functional.What does the conversion process actually involve?
The existing tub and surround are removed, the plumbing drain is inspected and may be repositioned, backer board and a shower pan or liner are installed, and then tile, glass, fixtures, and accessories are added. The specific sequence varies by project and provider. Homeowners typically need to vacate the shower area for the duration of the project. A remodeling professional can walk through the detailed steps once the scope is confirmed.How long does a tub-to-shower conversion typically take?
The duration depends on the complexity of the conversion — a basic prefab unit may be installed in a day or two, while a fully tiled walk-in shower with custom glass can take a week or more. Plumbing changes, tile curing times, and glass lead times all contribute to the overall schedule. A more accurate timeline can be discussed once a remodeling professional reviews the project.Can I keep the existing plumbing, or does it need to move?
In many cases the existing drain location can be used or adapted for the new shower, especially when the conversion stays within the same footprint as the original tub. If the new shower design calls for a different drain placement — such as a linear drain along one wall — some plumbing relocation may be needed. A remodeling professional will assess the existing configuration during the estimate process.What size shower can I get after removing the tub?
The new shower footprint typically reflects the existing tub alcove dimensions — often around 30x60 inches or 32x60 inches — though some homeowners choose to expand the footprint by borrowing space from an adjacent closet or reorganizing the bathroom layout. Even within the original alcove, the removal of the tub lip and surround can make the shower feel notably more spacious. The usable shower size should be discussed during the planning and estimate phase.Do I need to select my tile and fixtures before requesting an estimate?
Homeowners do not need to have final selections before requesting an estimate — sharing a general style direction, price range, and project goals is enough to get started. Having some preferences in mind (tile style, enclosure type, accessibility needs) helps the professional provide a more accurate estimate, but nothing needs to be finalized upfront.
Related Remodeling Services
Homeowners interested in a conversion often consider these related services for a more complete bathroom transformation.
Walk-In Showers
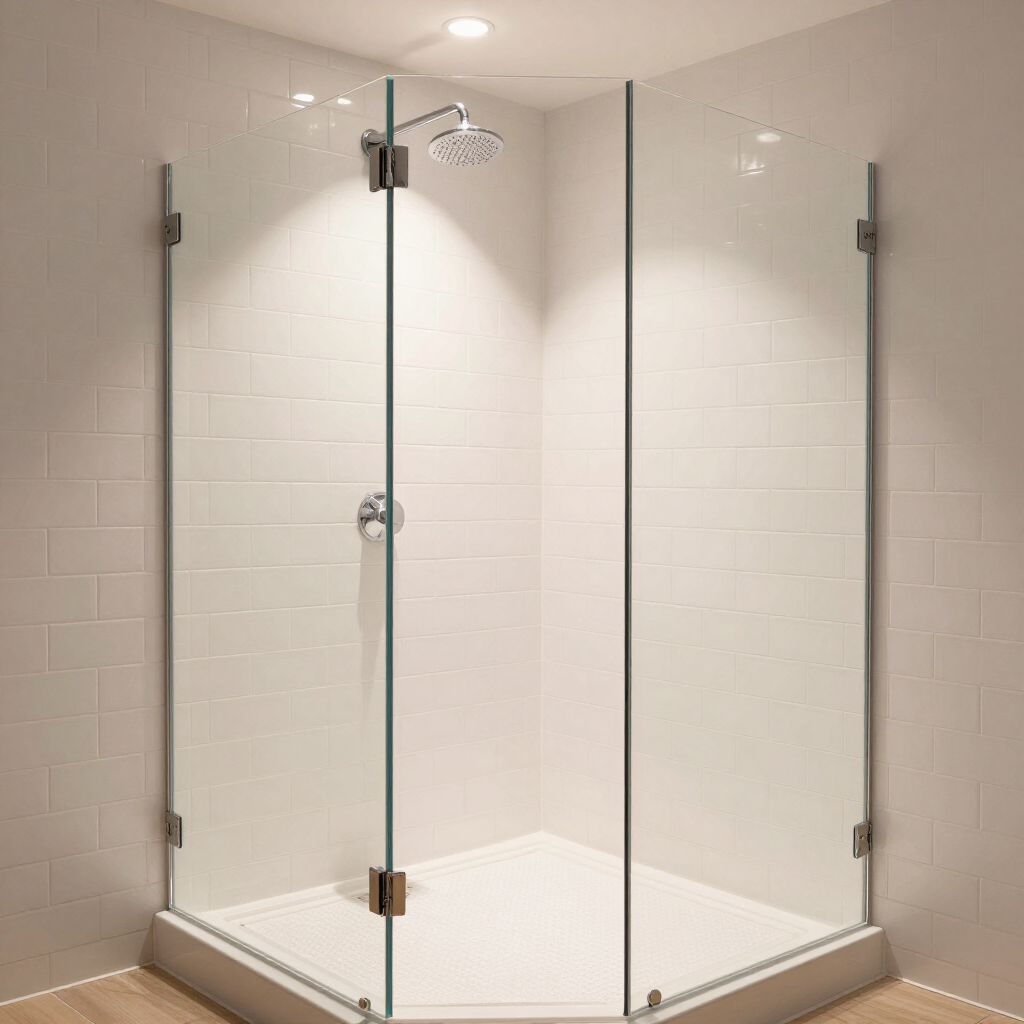
If you're looking for a purpose-built shower with full design control from tile to glass to fixtures, explore our walk-in shower options. A dedicated walk-in shower page covers design, materials, and accessibility in detail.
Full Bathroom Remodeling
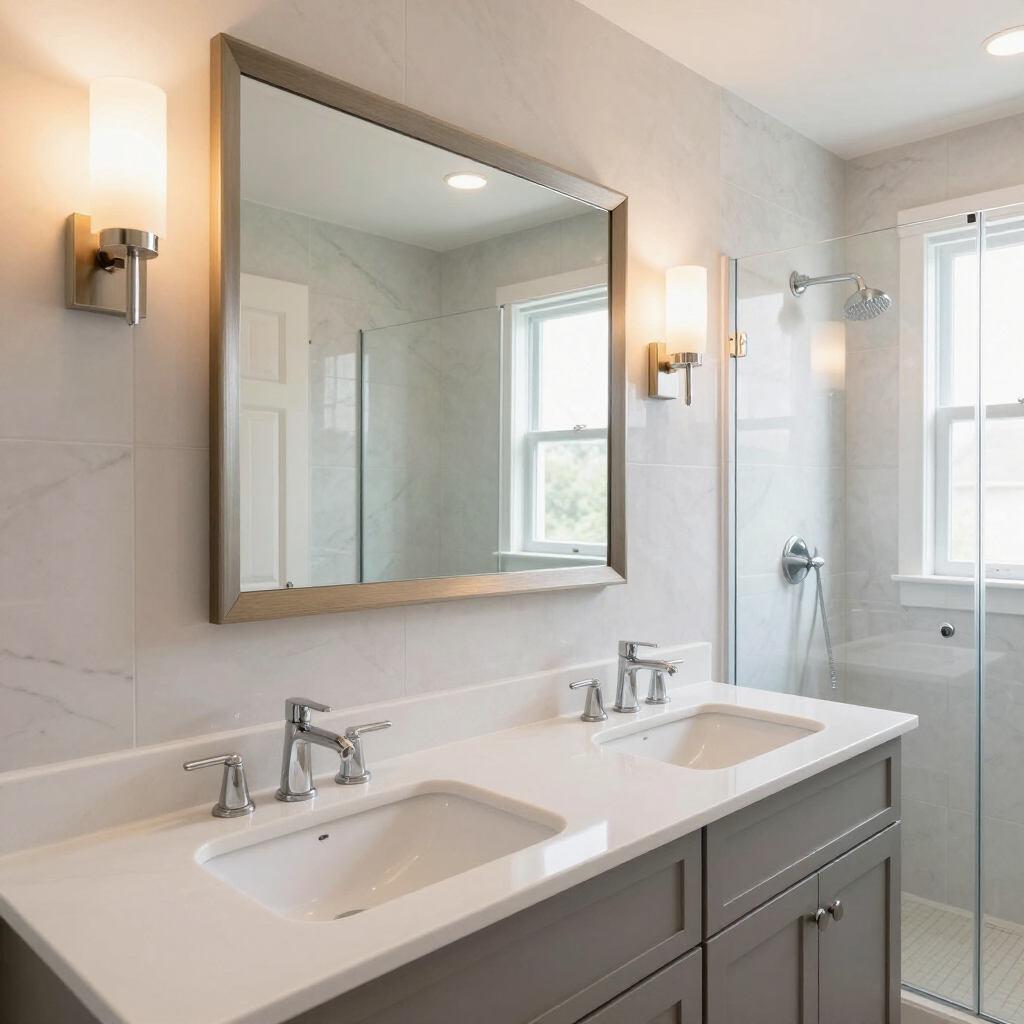
A tub-to-shower conversion is often one part of a larger bathroom refresh. If you're also considering new vanities, tile, lighting, or flooring, the Bathroom Remodeling page explains the full range of available options.
Thank you! Your request has been submitted. We'll review it and may be in touch soon.
Ready to Replace Your Tub With a Better Shower?
Tell us about your bathroom and what you're hoping to achieve. We'll review your request and, if it's a good fit, connect you with an independent remodeling professional who can follow up with a free estimate.
By submitting this form, you agree that your information may be shared with an independent remodeling professional who can follow up about your project. Submitting a request does not guarantee availability, pricing, or acceptance of the project.