
Walk-In Showers · Pasco, WA
Walk-In Showers in Pasco, WA
A well-designed walk-in shower can transform an ordinary bathroom into a space that feels open, refined, and easy to use every day. Whether you want a sleek frameless glass enclosure, a fully tiled surround, or a curbless entry that works for your whole household, this page will help you understand your options and take the next step.
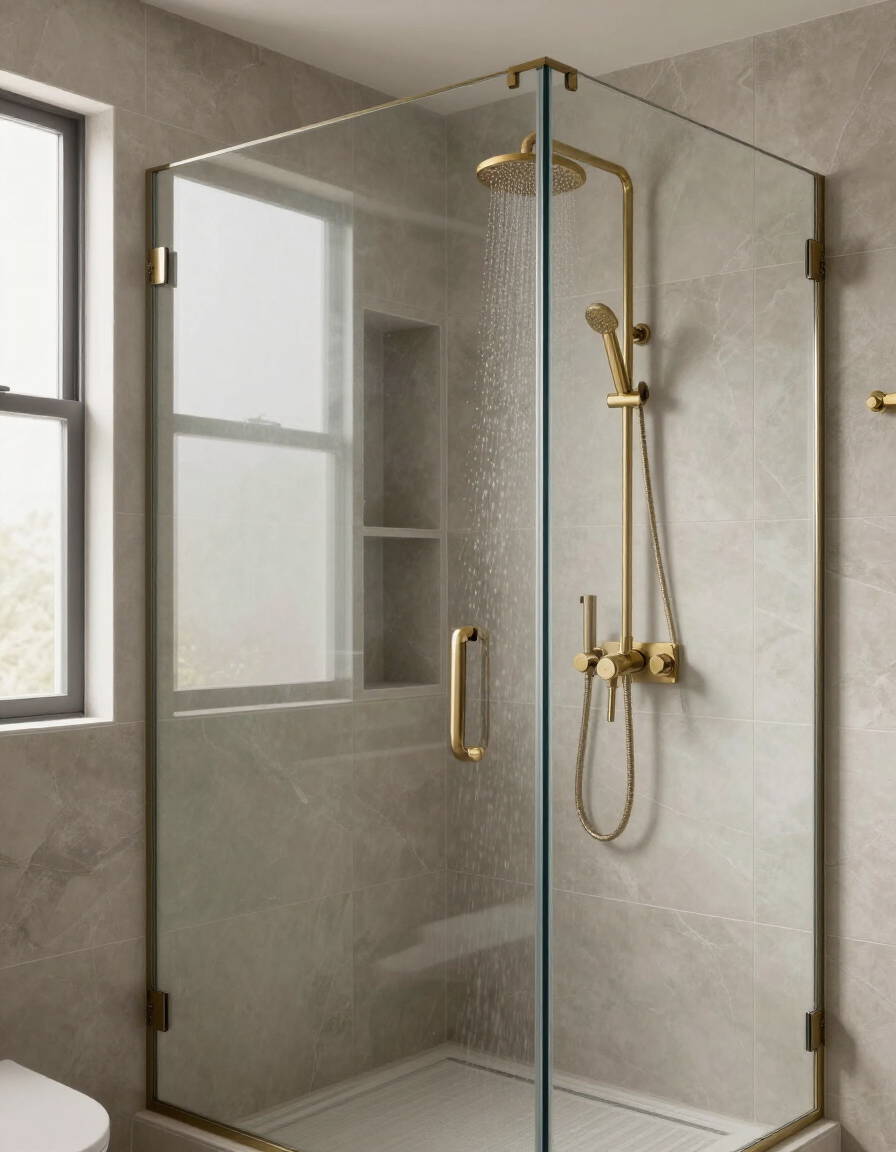
Is Your Current Shower Working Against You?
Most homeowners don't realize how much an uncomfortable or outdated shower affects their daily routine until they start thinking about changing it. If any of these situations sound familiar, a walk-in shower upgrade may be exactly what your bathroom needs.
• A cramped shower stall that feels difficult to move around in
• A bathtub you never use but still have to step over to shower
• Sliding doors, curtain rods, or tracks that collect mildew and are hard to clean
• Water that escapes onto the bathroom floor
• Tile, grout, or fixtures that look dingy and aged no matter how often you clean them
• A shower that isn't safe or easy to use for everyone in the household
Walk-in showers are one of the most requested bathroom improvements because they solve real everyday problems while making the space look and feel significantly better.
Walk-In Shower Configurations to Fit Your Space
Walk-in showers come in more configurations than most homeowners expect. Here are the most common options, each suited to different bathroom layouts and lifestyle needs.
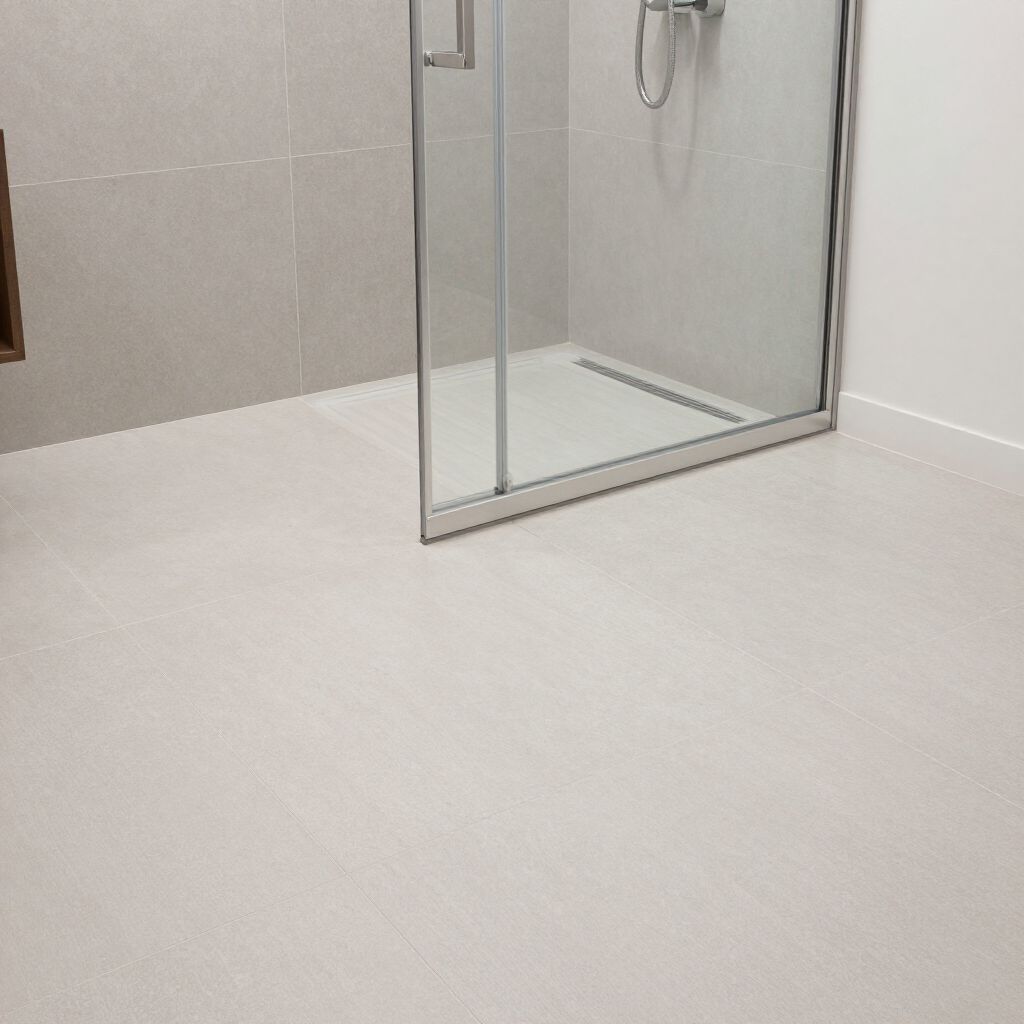
Curbless / Zero-Threshold
The floor flows continuously from the bathroom into the shower with no raised edge. This is the cleanest, most modern look available, and it's also the most accessible option for people who use mobility aids or prefer easy step-in entry.
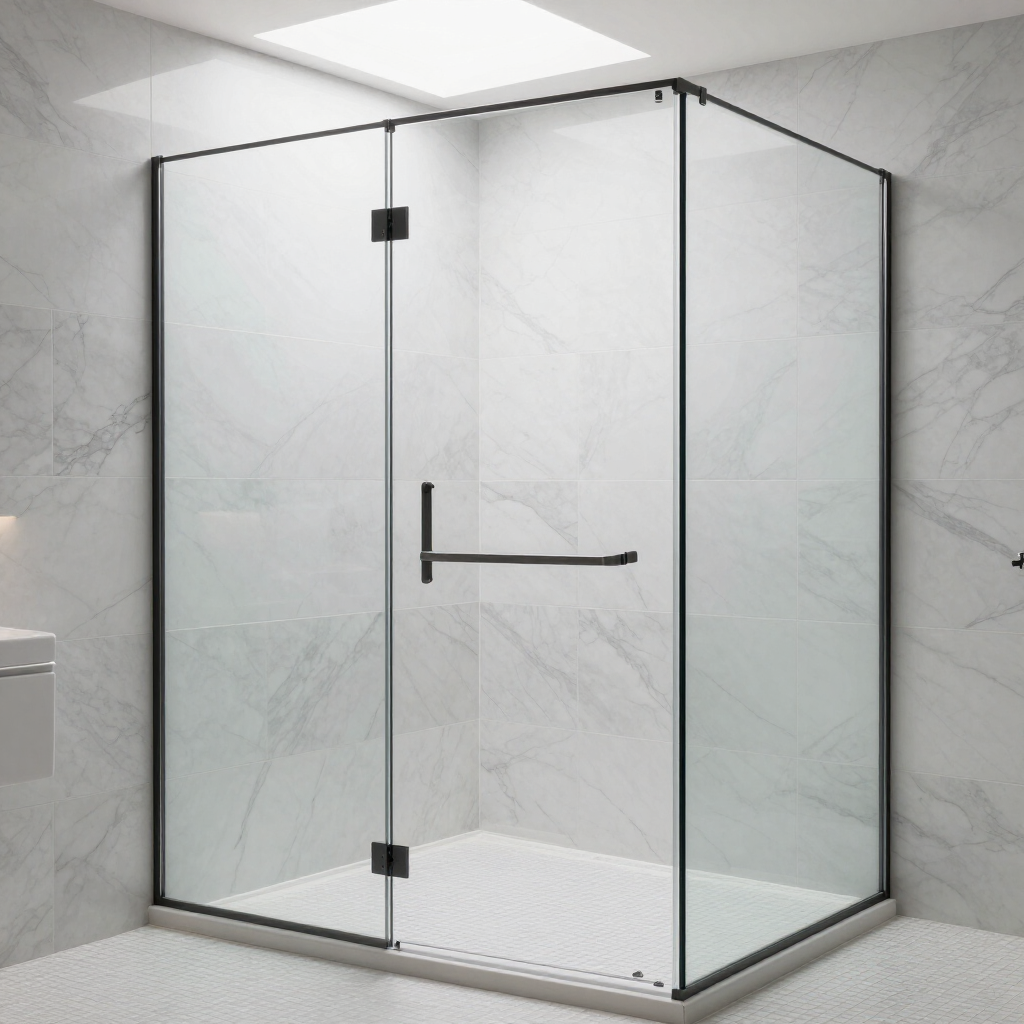
Frameless Glass Enclosure
Clear glass panels with minimal or no metal framing keep the shower visually open and let your tile and fixtures take center stage. Frameless glass is easy to clean and gives almost any bathroom a more spacious, upscale feel.
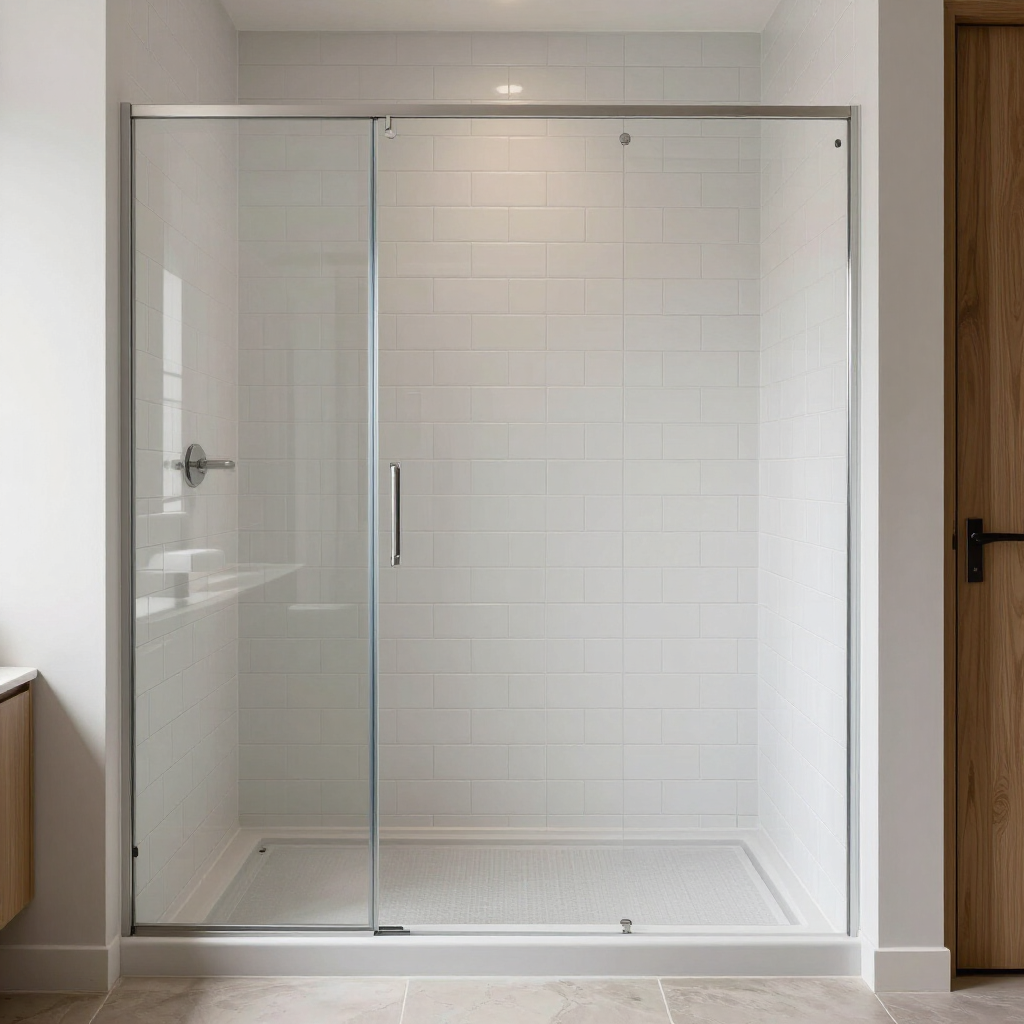
Open-Entry / Doorless
Designed with a strategic layout and shower head positioning so no door is needed at all. Open-entry showers are comfortable to use, easy to maintain, and work especially well in larger bathrooms or dedicated wet rooms.
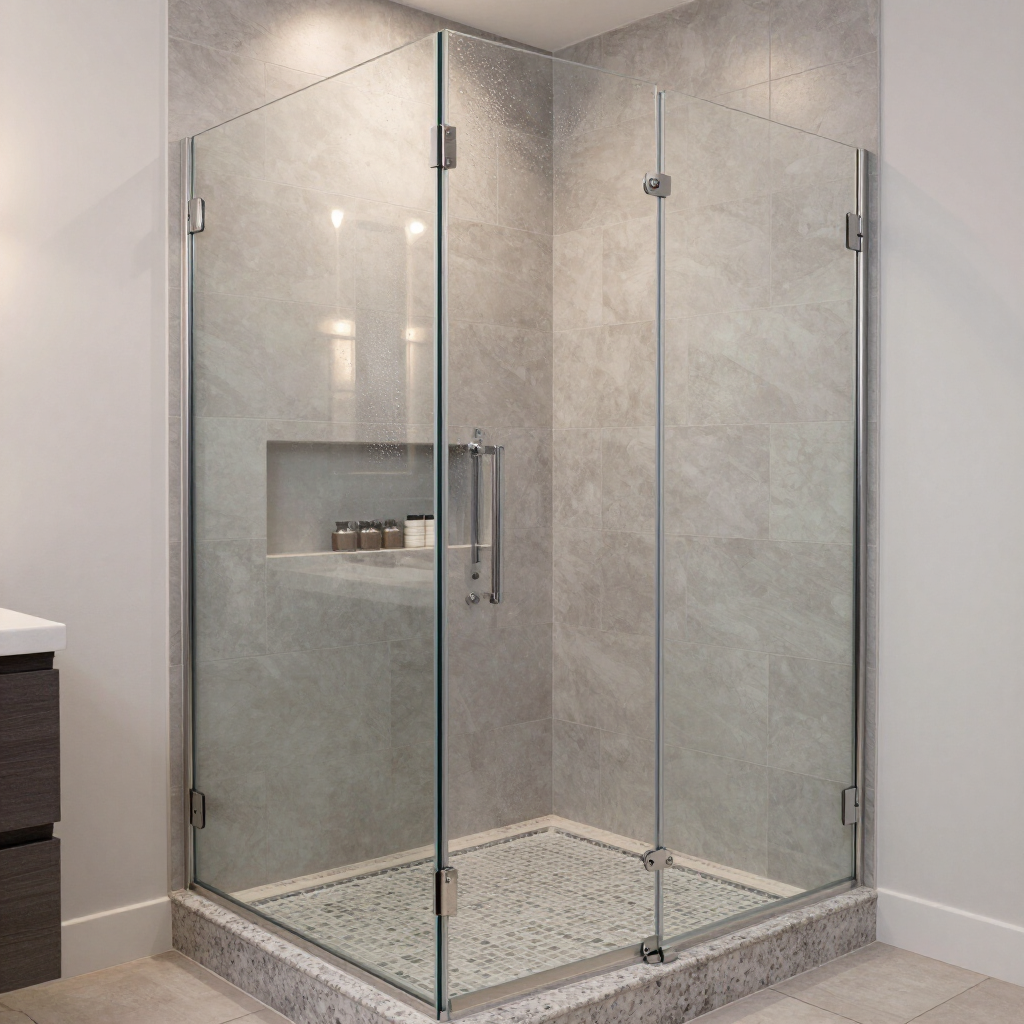
Alcove Shower
Built into a three-wall alcove, this is one of the most space-efficient configurations available. It's a practical upgrade for bathrooms where the tub previously occupied a recessed wall niche.
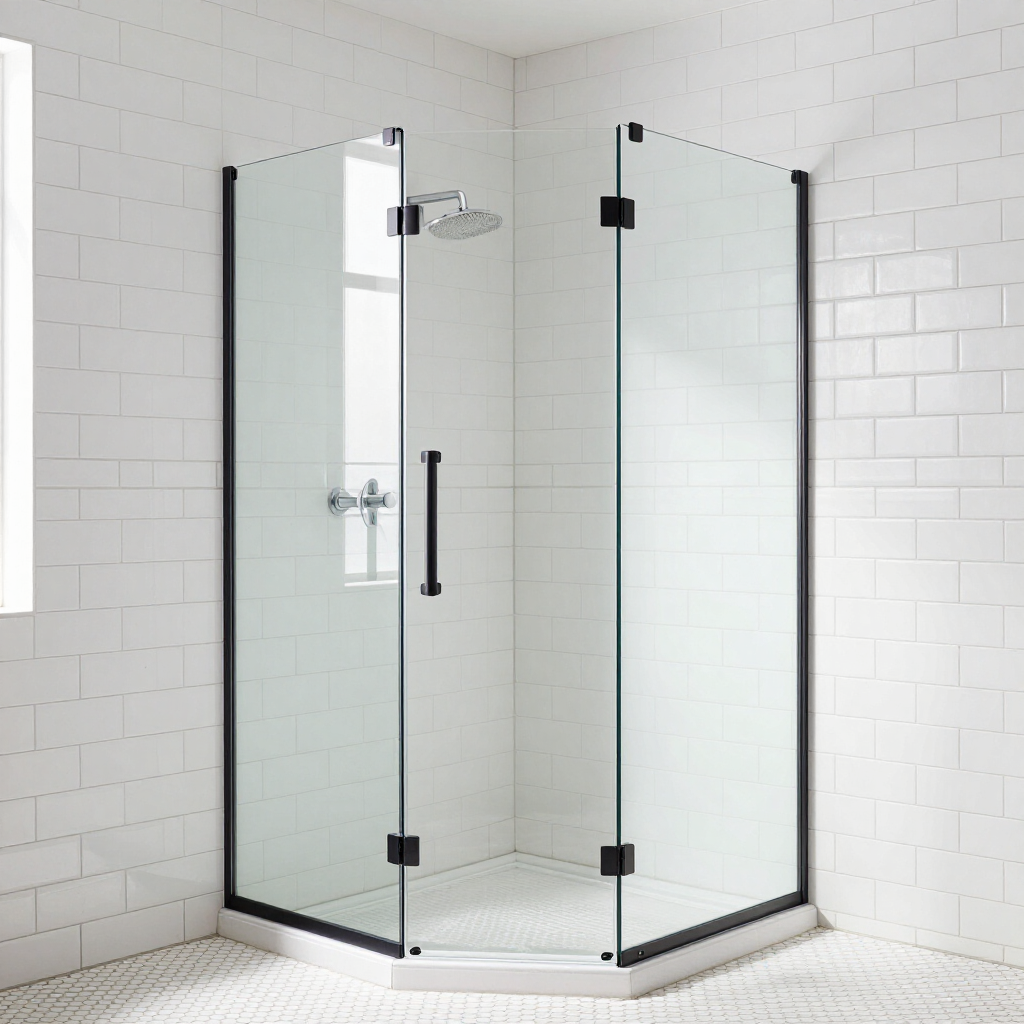
Corner Shower
Corner showers fit neatly into a 90-degree wall junction and leave the rest of the bathroom floor open. They're an excellent choice when space is limited but you still want a full, comfortable shower area.
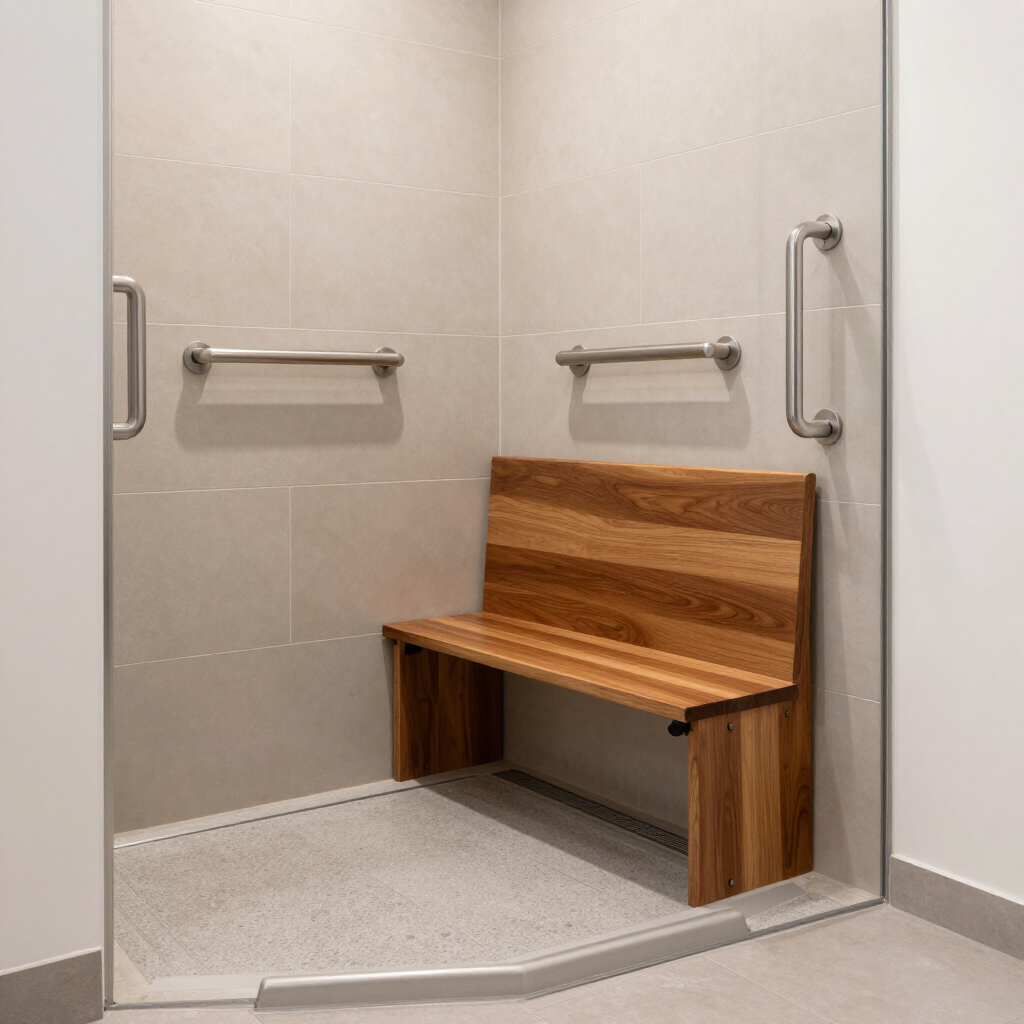
Barrier-Free / Accessible
Designed with wider entries, no lip or curb, fold-down or built-in seating, and grab bar placements that make the shower usable and safe for people of all mobility levels. Aging-in-place planning often starts here.
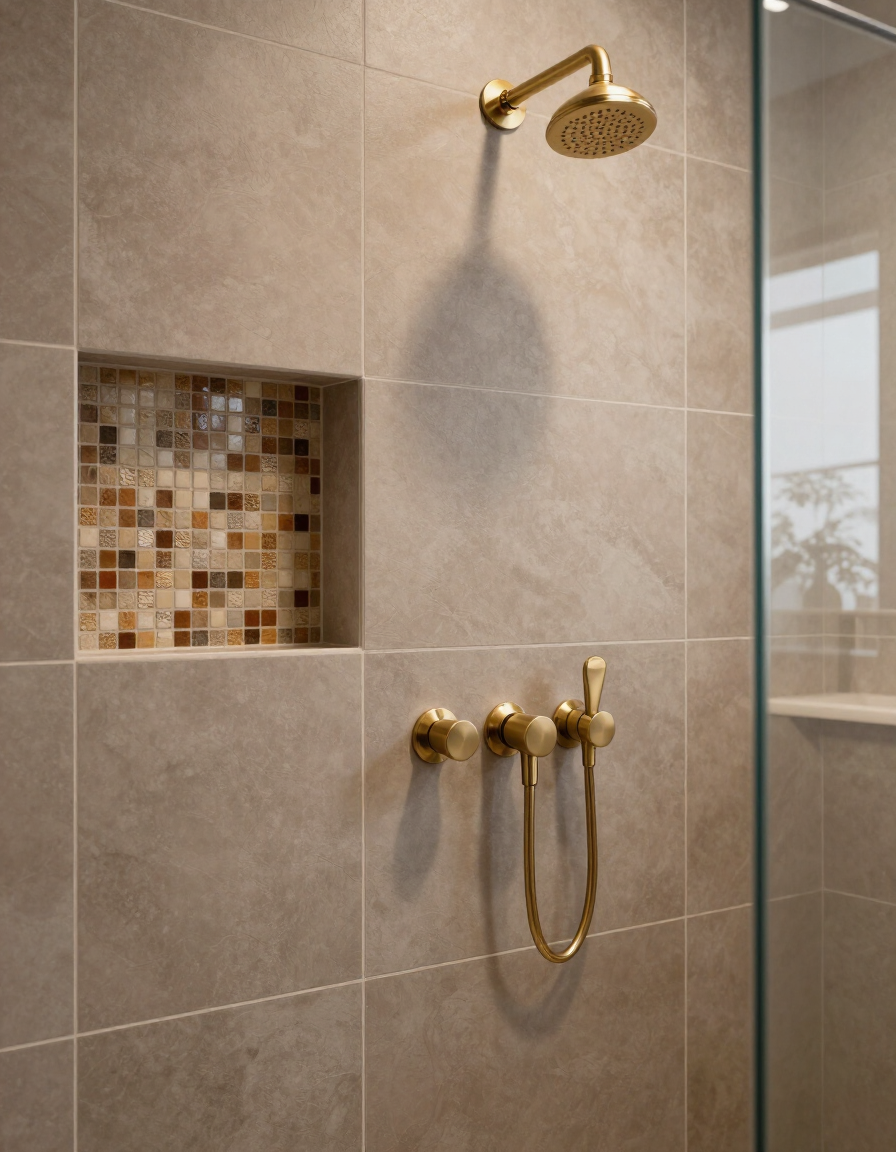
Design & Materials
Choosing Tile, Glass, and Fixtures That Last
The materials you choose for your walk-in shower affect how it looks, how long it holds up, and how much upkeep it requires. Here's what to think about as you start exploring design directions.
Tile patterns and finishes: Large-format tiles minimize grout lines and create a cleaner look. Matte finishes hide water spots; polished surfaces reflect light but show more maintenance. Mosaic tile is a popular choice for floors and niche accents.
Glass enclosure styles: Frameless glass offers the clearest sight lines and the most upscale appearance. Semi-frameless and framed options cost less and provide a sturdy track system. Low-iron glass eliminates the faint green tint seen in standard tempered glass.
Shower pan materials: Tiled pans allow full design integration with the walls. Pre-formed acrylic or solid-surface pans install faster and are generally easier to maintain. Linear drains pair naturally with curbless designs.
Niche and shelving: Recessed niches built into the tile wall are the most seamless storage solution. Floating glass shelves add storage without requiring demo. Niche placement affects waterproofing requirements, so it's worth planning early.
Fixture finishes: Brushed nickel, matte black, brushed gold, and chrome are the most requested finishes. Choosing fixtures with matching finish across the valve, showerhead, and hand-held unit creates a polished, cohesive look.
Lighting: Recessed waterproof ceiling lights inside the shower, combined with ambient vanity lighting outside it, give the space both functionality and mood.
Functionality & Accessibility
Built for Comfort, Safety, and Daily Ease
A walk-in shower that's designed with real daily life in mind goes beyond appearance. The right layout choices make showering easier, safer, and more comfortable for every member of the household today and in the future.
Curbless entry: Eliminates the trip hazard of a raised threshold and makes the shower accessible to everyone, including children, older adults, and anyone using a walker or wheelchair.
Built-in seating: A tiled bench or fold-down seat adds comfort during long showers and provides a stable surface for those who need it. Corner seats preserve floor space without sacrificing function.
Grab bars: Properly anchored grab bars near the entry, along the wall, and beside the seat dramatically improve safety. Modern grab bar styles are designed to look intentional rather than institutional.
Hand-held showerhead: Allows seated bathing, easier rinsing, and more flexibility for all users. Many installations pair a fixed rain-head with a separate hand-held on a slide bar.
Non-slip flooring: Small-format tiles, textured porcelain, or slip-resistant coatings on the shower floor reduce fall risk without sacrificing the look of the space.
Thoughtful layout: The placement of the showerhead, controls, and bench relative to the entry point affects how easy the shower is to use safely. Good planning considers reach, turning radius, and water spray direction.
If accessibility is a priority in your household, whether now or in the years ahead, let us know when you submit your estimate request. A remodeling professional can help you plan a layout that meets your needs without compromising the design.
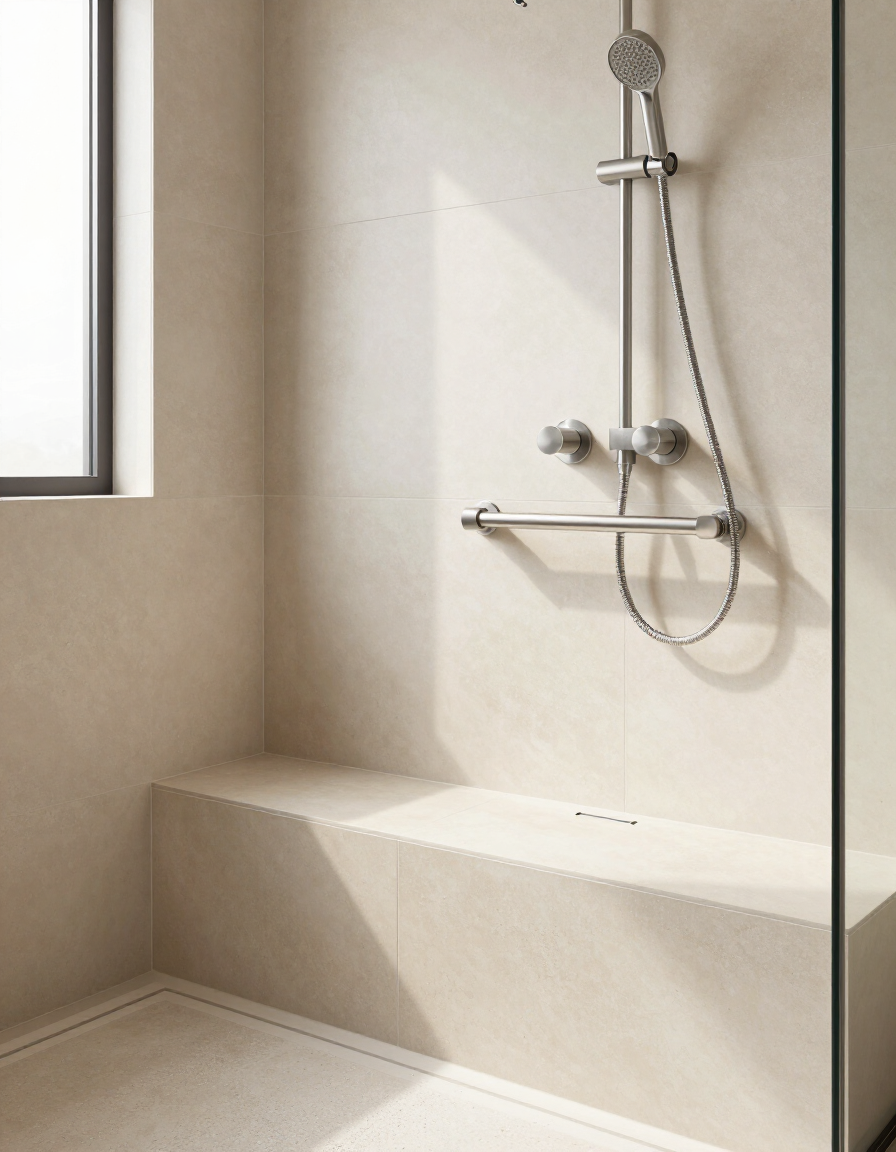
What Affects the Cost and Timeline of a Walk-In Shower Project?
Every walk-in shower project is different, and the cost and timeline for yours will depend on a combination of factors that a remodeling professional will need to evaluate in person. We don't publish set prices because quoting a number without understanding your specific bathroom, materials, and scope would not be honest or useful.
Shower size and footprint: Larger showers require more tile, more waterproofing membrane, and more labor. Converting a small alcove into an open walk-in may involve wall removal or plumbing relocation.
Tile selection and complexity: Large-format porcelain tiles are more efficient to install than small mosaic. Intricate patterns, diagonal layouts, book-matched slabs, or feature walls add both material cost and labor time.
Glass type and framing: Frameless low-iron glass is typically the most expensive enclosure option. Semi-frameless and framed glass panels are less costly while still offering a clean appearance.
Plumbing changes: Installing a new drain location, moving supply lines, upgrading to a thermostatic valve system, or adding a second showerhead involves more plumbing work and affects the overall budget.
Existing conditions: Older homes sometimes reveal waterproofing problems, mold, damaged subflooring, or outdated plumbing that must be addressed before new work can proceed.
Fixtures and finishes: Premium valve systems, body sprays, rainfall heads, and designer fixture finishes add to material costs but significantly elevate the finished look and feel of the space.
Provider availability and scheduling: Project timelines depend on the availability of the remodeling professional and any specialty trades involved. Scheduling in advance gives you more options.
The best way to get an accurate picture of what your walk-in shower project involves is to submit an estimate request with as much detail as you can about your current bathroom, what you'd like to change, and your approximate budget range. A remodeling professional can then follow up with questions and next steps.
How to Request a Walk-In Shower Estimate
Submitting an estimate request takes just a few minutes. Here's what the process looks like from start to finish.
01
Tell Us About Your Shower
Use the estimate request form on this page or on our Contact page to describe your current bathroom, the type of walk-in shower you're interested in, and any features that are important to you.
02
We Review Your Request
We review the details you've submitted to understand the scope of your project and identify the right type of remodeling professional to follow up with you.
03
Connect With a Professional
Your request may be shared with an independent remodeling professional in your area who can assess your project, ask follow-up questions, and provide a detailed estimate based on your specific needs.
04
Review Your Estimate
Once you receive an estimate, you're free to ask questions, compare options, and decide how to move forward with no pressure and no obligation.
Submitting a request does not guarantee availability, pricing, or acceptance of the project. Your information may be shared with an independent remodeling professional who can follow up about your project.
Serving Pasco and the Tri-Cities Area
We accept walk-in shower estimate requests from homeowners throughout Pasco and the surrounding Tri-Cities communities. Whether your home is in the heart of Pasco or just across the river, you can use this site to explore your options and submit a request.
• Pasco, WA (primary service area)
• Kennewick, WA
• Richland, WA
• West Richland, WA
• Surrounding Tri-Cities communities
Not sure if your address falls within the service area? Submit a request and include your ZIP code or project address; we'll confirm coverage when we review your inquiry.
Walk-In Shower Questions, Answered
Here are answers to the questions homeowners ask most often when they start thinking about a walk-in shower project.
What is the minimum size for a walk-in shower?
Building codes typically require a minimum of 36 inches by 36 inches for a shower enclosure, but most homeowners find 36 by 48 inches or larger significantly more comfortable. If you're planning a curbless or barrier-free design, 36 by 60 inches or more gives better usability and easier access. The right size for your project depends on your bathroom layout and what you're replacing — a remodeling professional can help you evaluate what's possible in your space.Does a walk-in shower need a door?
Not necessarily. Open-entry or doorless walk-in showers are designed with the showerhead positioned so that water stays inside the shower area without a door. These designs work best when the shower is large enough to create distance between the spray and the opening — typically 36 inches of unobstructed depth or more. A remodeling professional can evaluate whether a doorless layout is practical given your bathroom's dimensions and plumbing configuration.How does a curbless shower keep water from spreading onto the bathroom floor?
Curbless showers rely on a properly sloped floor that directs water toward the drain, combined with strategic showerhead placement to keep the spray contained. Linear drains along the entry edge are a common and effective solution. When designed and installed correctly, a curbless shower contains water just as reliably as a traditional curbed enclosure — and is much easier to step in and out of.What tile is easiest to maintain in a walk-in shower?
Large-format tiles with fewer grout lines are generally the easiest to clean. Rectified porcelain tiles with an epoxy grout or minimal grout joints at the walls reduce mold and mildew accumulation. Matte and honed finishes show less water spotting than polished surfaces. Frameless or semi-frameless glass is easier to squeegee clean than a framed enclosure with metal tracks. The right combination depends on the look you want and how much routine upkeep you prefer.Can a shower be remodeled without replacing the entire bathroom?
Yes — the shower area can be updated independently from the rest of the bathroom. Many homeowners choose to replace an existing shower enclosure, convert a tub to a walk-in shower, or re-tile and re-fit a shower without changing the vanity, flooring, or layout of the rest of the room. When you submit your estimate request, describe specifically which areas you want to change so the remodeling professional can scope the project accordingly.How long does a walk-in shower project typically take?
The timeline for a walk-in shower project depends on the scope of work, material lead times, and the schedule of the remodeling professional. A straightforward shower enclosure replacement might be completed in a week or less. Projects involving plumbing relocation, structural changes, or custom tilework take longer. We don't publish guaranteed timelines because every project is different — a remodeling professional will give you a realistic schedule estimate based on your specific scope.
Explore Related Services
Walk-in showers often come up as part of a broader bathroom project. These related services may be worth exploring alongside your walk-in shower plans.
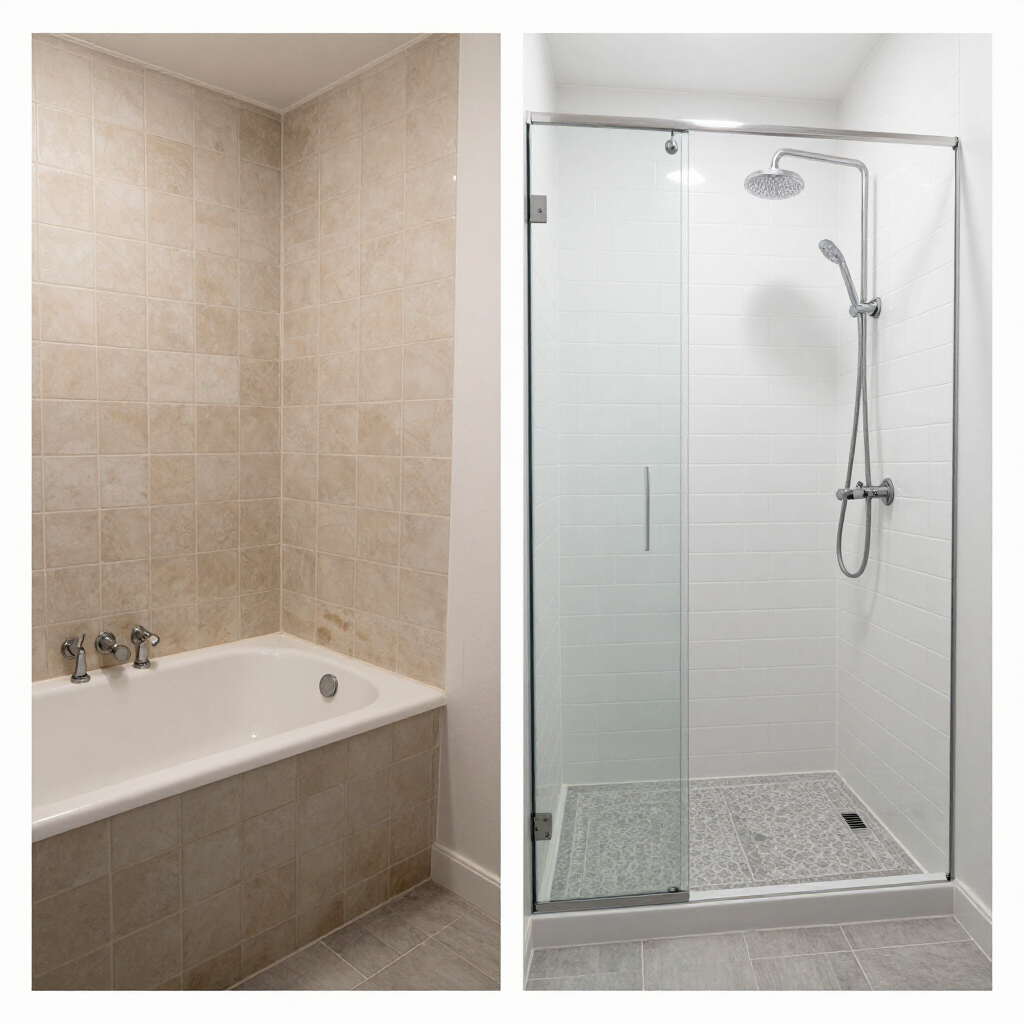
Tub-to-Shower Conversions
If you have a bathtub you rarely use, converting that space into a walk-in shower can be one of the most practical improvements you make. Learn about the process, what it involves, and what options are available.
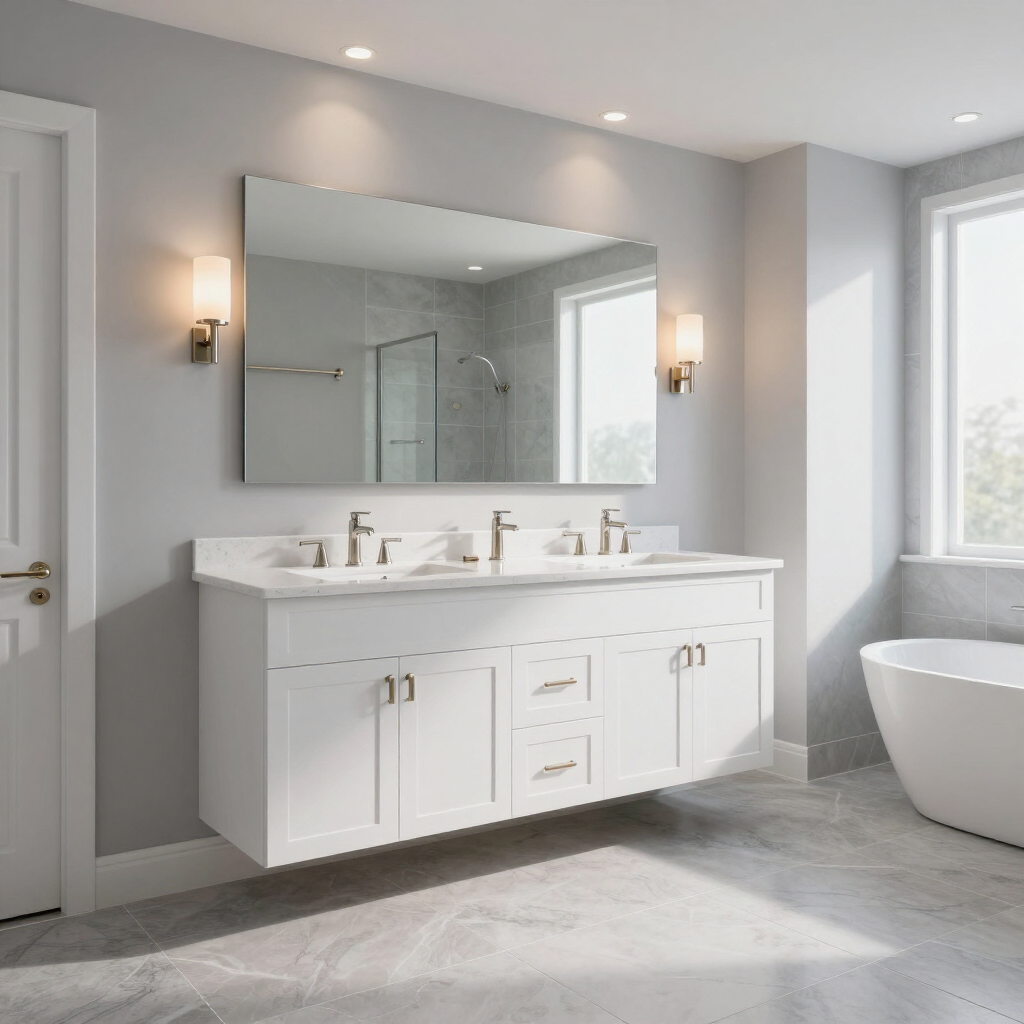
Full Bathroom Remodeling
Thinking beyond the shower? A full bathroom remodel lets you coordinate your walk-in shower with a new vanity, updated tile, improved lighting, and a layout that works better for your household.
Thank you! We've received your estimate request and will be in touch shortly.
Ready to Plan Your Walk-In Shower?
Tell us about your project and we'll connect you with a remodeling professional who can follow up, answer your questions, and provide an estimate tailored to your space. Fill out the form below — it only takes a few minutes.
By submitting this form, you agree that your information may be shared with an independent remodeling professional who can follow up about your project. Submitting a request does not guarantee availability, pricing, or acceptance of the project.